A convenience store layout should do three things well: make products easy to find, expose customers to more of the range and generate as much productive selling space as possible.
That doesn’t mean filling every available metre with shelving. Poorly positioned gondolas, blocked sightlines and disconnected product categories can make a store harder to shop, even when they increase shelf capacity.
The strongest layouts are planned around how customers actually shop. High-demand categories create natural destinations, complementary products sit along the same journey, and promotional space is positioned where it will be noticed.
Here are nine practical convenience store layout ideas that can help increase sales without compromising the speed and convenience customers expect.
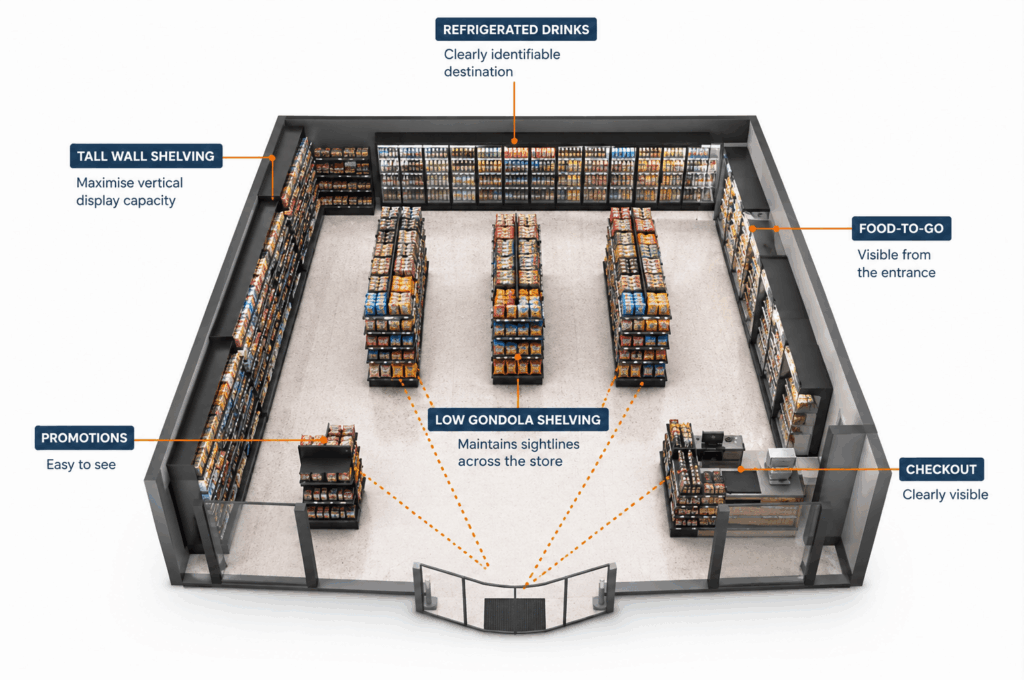
Tall shelving through the centre of a convenience store can block sightlines and make major categories harder to locate. Instead, use lower double-sided gondola shelving in central aisles and taller shelving around the perimeter.
From the entrance, customers should ideally be able to identify key areas such as refrigerated drinks, food-to-go, promotions and the checkout.
Lower centre gondolas also give staff better visibility across the store, while taller wall shelving provides additional display capacity without obstructing the view.
The right shelving height depends on the store dimensions, aisle widths, product range and position of refrigeration and counters.
When planning convenience store shelving, focus on usable selling space rather than simply fitting the maximum number of shelves into the floor area.
Cold drinks are one of the categories customers commonly enter a convenience store specifically to buy. That makes refrigeration useful not only for storing products, but also for influencing how customers move through the store.
Rather than placing the main refrigerated drink range immediately beside the entrance, consider positioning it towards the rear or along a prominent perimeter wall.
The customer can still identify where the drinks are, but reaching them takes them past other relevant products.
For example:
Entrance → snacks → promotional end bay → refrigerated drinks → food-to-go → checkout
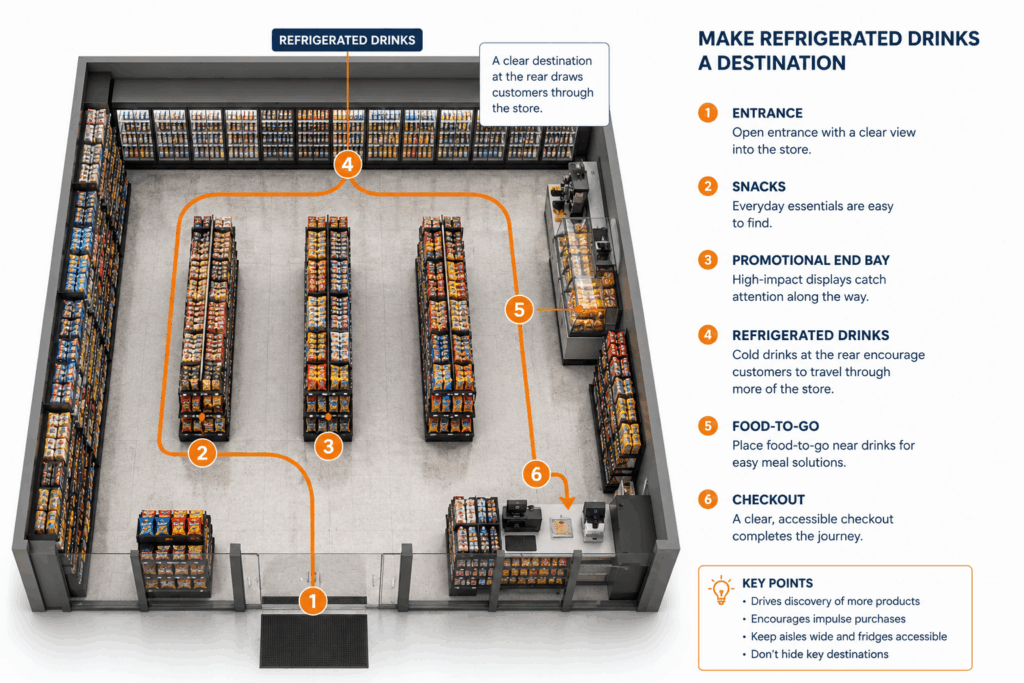
The aim isn’t to make customers take an unnecessarily long route. Convenience still matters. Instead, the layout gives customers opportunities to notice complementary products during a journey they were already going to make.
A customer walking towards the refrigerator for an energy drink might pass protein bars or snacks. Someone buying a soft drink may notice chips on an end display. A customer choosing a cold drink with lunch can easily move between the refrigerator and food-to-go area.
The refrigerator itself also needs enough clear space in front of it. Doors should be able to open without blocking an aisle, and customers browsing drinks shouldn’t prevent other shoppers from moving through the store.
This is especially important during busy periods when several customers may be standing in front of the refrigeration at once.
Don’t hide destination categories. Customers should be able to quickly understand where drinks are located even if the refrigerators are positioned deeper inside the store.
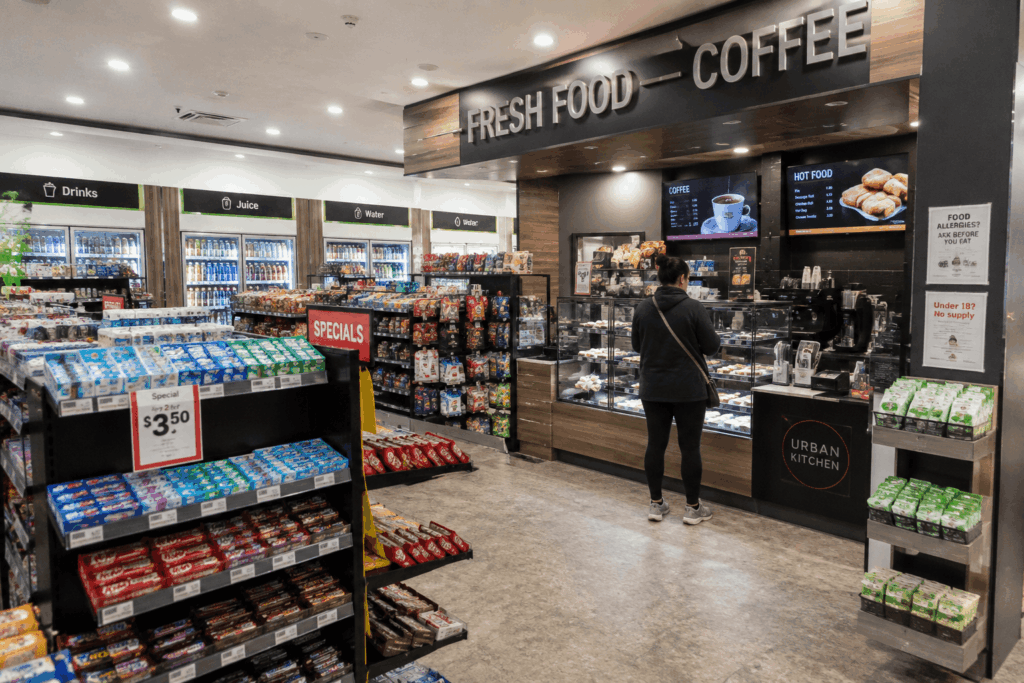
Coffee and prepared food deserve more consideration than simply finding somewhere to fit a machine, warmer or display cabinet.
They increasingly function as destinations in their own right.
Australian convenience retailers are investing more heavily in food-led store formats. In 2026, 7-Eleven Australia outlined plans to expand its ready-to-eat offering, with more than 150 Australian stores already receiving kitchen upgrades to support a larger hot-food range.
Viva Energy is similarly continuing the rollout and conversion of stores to its OTR format.
For store operators, this shift has practical layout implications.
A food-to-go area needs to accommodate several activities:
| Customer activity | Layout consideration |
|---|---|
| Ordering or selecting food | Clear access to displays and menus |
| Making coffee | Space to operate the machine without blocking shoppers |
| Collecting prepared food | A defined waiting or collection point |
| Adding condiments | Napkins, lids, sugar and utensils within easy reach |
| Choosing another item | Relevant drinks and snacks nearby |
| Moving to checkout | A short, obvious route that avoids crossing queues |
Treating these activities as one zone makes the experience much easier to understand.
It also creates useful opportunities for complementary merchandising. Breakfast products can sit near coffee.
Cold drinks can be accessible from the food area. Small snacks or desserts can occupy nearby shelving.
The biggest mistake is allowing the foodservice area to interfere with normal shopping.
Someone waiting for a coffee shouldn’t have to stand in the main aisle. Likewise, customers opening a refrigerator or browsing a gondola shouldn’t need to move around a queue of people waiting for hot food.
If food and coffee are expected to become significant parts of the business, allocate appropriate space to them when designing the layout rather than adding them as an afterthought.
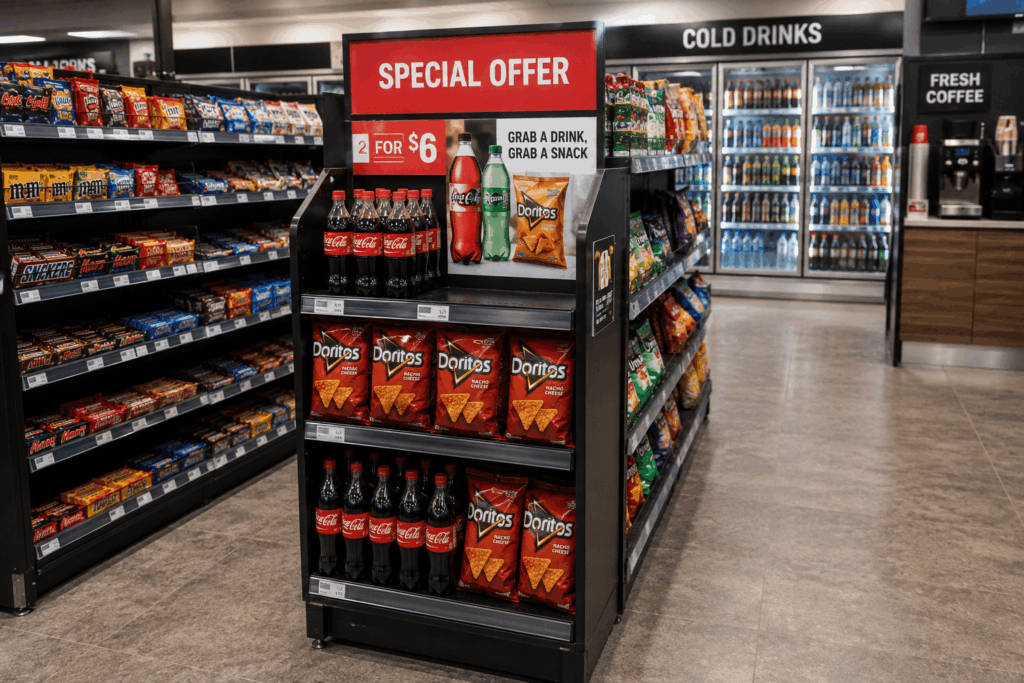
The end of a gondola run is valuable retail space because customers encounter it while moving between aisles.
Instead of treating an end bay as somewhere to put whatever stock doesn’t fit elsewhere, give it a specific purpose.
Good uses include:
The key is focus.
An end bay containing six unrelated promotions, several price signs and too many different products becomes harder to understand. A customer walking past should be able to recognise the offer quickly.
For example, a summer end bay could focus entirely on cold-drink multipacks and complementary snacks. Another could promote a new beverage range. A breakfast display might combine a clearly priced coffee-and-snack offer.
End bays can also change more frequently than the main shelving layout. This makes them useful for testing products and responding to seasonal demand without reorganising entire aisles.
Once a promotion ends, change the display rather than allowing it to become permanent simply because the products already have a space.
Sales data can help determine which displays deserve to remain, which should be relocated and which products don’t justify prominent positioning.
Convenience store categories are traditionally easy to understand: drinks go in one area, confectionery in another, chips somewhere else.
Customers don’t necessarily shop that way.
They often enter with a shopping mission rather than a category in mind.
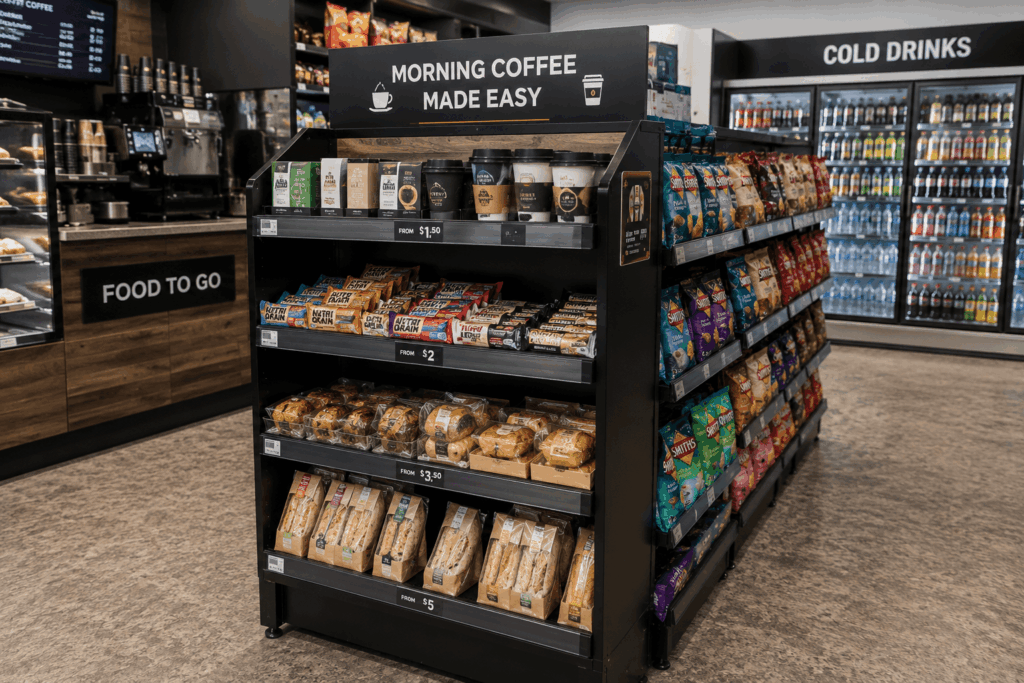
Someone might want breakfast before work, lunch on the road, an afternoon snack or a few essentials on the way home. Thinking about these missions can reveal better product adjacencies.
| Shopping mission | Products that could work together |
|---|---|
| Morning coffee | Coffee, breakfast bars, pastries, sandwiches |
| Quick lunch | Ready-to-eat food, cold drinks, snacks |
| Road trip | Water, energy drinks, chips, confectionery |
| Afternoon snack | Soft drinks, chocolate, chips |
| Grocery top-up | Milk, bread and everyday essentials |
This doesn’t mean every complementary product needs to be removed from its main category.
A store might keep its complete confectionery range together while placing a smaller selection of suitable products near coffee. Likewise, drinks remain primarily in the refrigerator while selected beverages might appear in a meal promotion.
The goal is to make the additional purchase logical.
A useful test is to ask: Would a customer reasonably use or consume these products together?
If the answer is yes, placing them within the same part of the shopping journey can make buying both easier. If the relationship requires explanation, the products probably don’t belong together.
This approach is particularly useful in convenience retail because customers often make decisions quickly. Good merchandising doesn’t need to slow them down or persuade them to browse every aisle. It simply puts relevant products in the right place at the right moment.
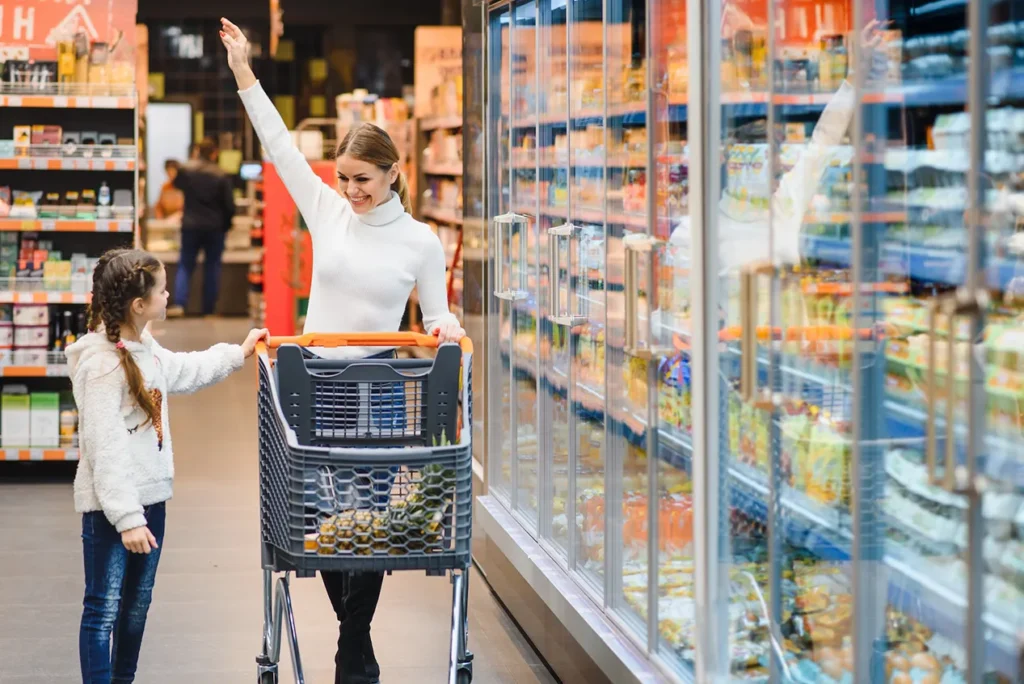
A good convenience store layout should guide movement without making customers feel as though they are being forced around the entire shop.
That distinction matters.
Someone stopping for a bottle of water wants to find it quickly. Another customer might want coffee and breakfast, while someone paying for fuel may only need to reach the checkout.
The layout needs to accommodate these short shopping missions while still exposing customers to other products.
Gondola shelving can create a natural route through the store by defining clear aisles between the entrance, major product categories and checkout.
Try to avoid:
The entrance is particularly important. Customers should have enough space to enter, orient themselves and identify where major categories are located before encountering the first shelving run.
Service station convenience stores may also need to consider different customer journeys. Someone walking in after filling up may head directly towards the counter, while another customer may have entered specifically for food, coffee or groceries.
A successful layout allows both journeys to happen at the same time.
The objective isn’t to make every customer see every product. It’s to make important products easy to discover without making the store harder to use.
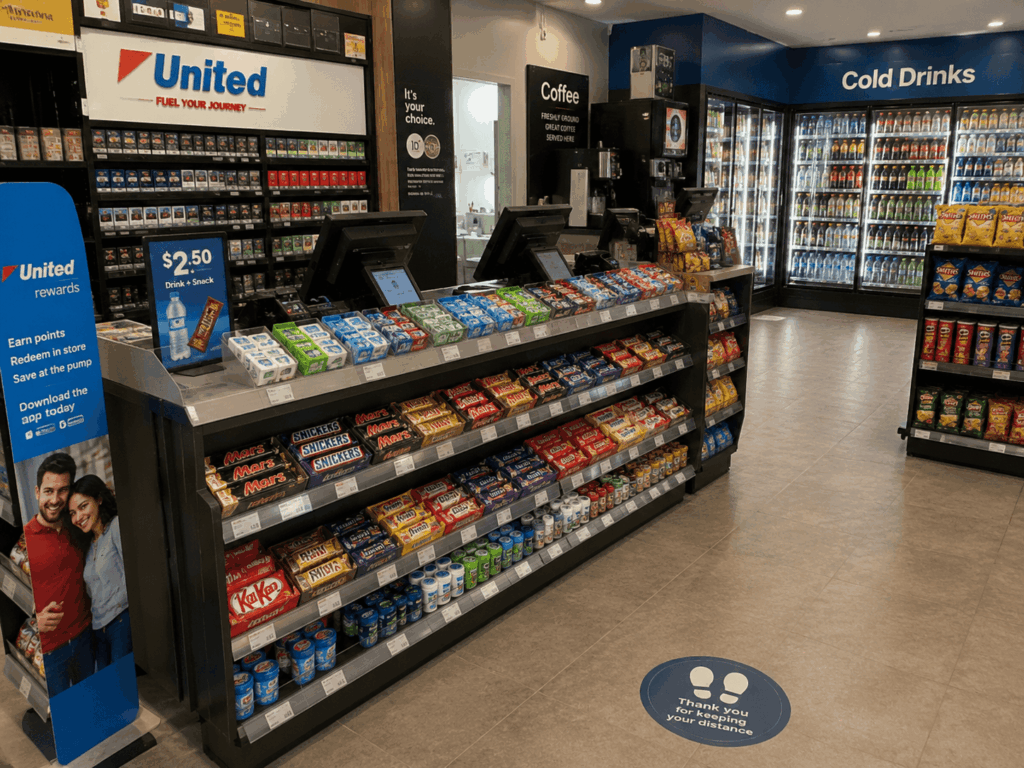
The checkout is one of the few areas almost every purchasing customer will visit, making the surrounding space useful for smaller additional purchases.
But more products aren’t necessarily better.
An overloaded counter can make payment awkward, obscure staff sightlines and create visual clutter. Large displays can also cause queues to spill into adjacent aisles.
Instead, use a limited amount of checkout space for products that are genuinely suited to quick decisions.
This might include confectionery, mints, small snacks, promotional products or other low-consideration purchases relevant to the store’s customer base.
Keep pricing obvious and displays simple. A customer standing in a short queue should be able to understand an offer without having to search for a price or work out which products qualify.
The queue itself also needs to be considered as part of the layout.
During busy periods, customers waiting to pay should not prevent other shoppers from reaching refrigeration, food displays or central aisles. If the store has a significant coffee or prepared-food offer, consider whether customers waiting for orders need a separate standing area.
This is where looking at the store during its busiest periods is useful. A checkout arrangement that works perfectly with two customers can behave very differently when ten people arrive within several minutes.
Promotions lose impact when promotional material appears everywhere.
Instead of covering shelves, windows and counters with competing signs, consider creating a clearly recognisable area for current offers.
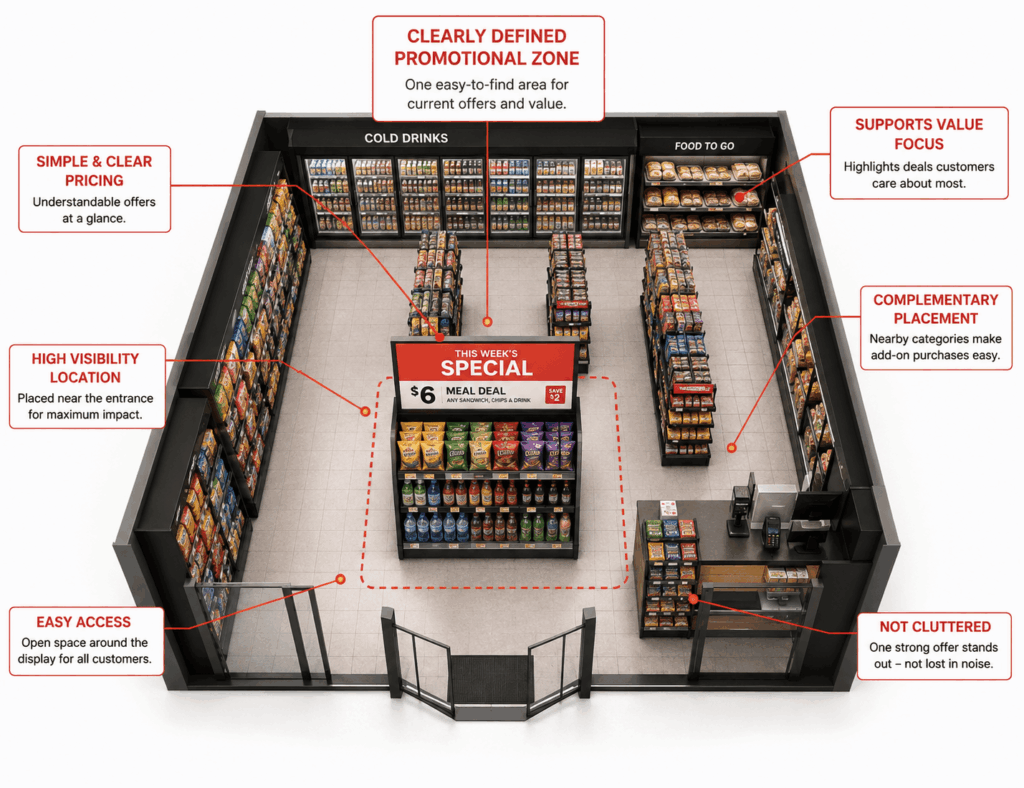
This could be:
a prominent end bay;
a display near the entrance;
a dedicated promotional bay; or
a clearly defined section near a major destination category.
The products and pricing should be understandable within seconds.
This is particularly relevant in 2026. Australian consumers continue to pay close attention to value as everyday costs remain elevated. ABS data for June 2026 showed food and non-alcoholic beverage prices were 3.3% higher than a year earlier, while meals out and takeaway food increased 4.0%.
For convenience retailers, value doesn’t have to mean competing purely on the lowest individual price. It can also mean making useful offers easier to recognise.
A coffee-and-breakfast combination, drink-and-snack offer or clearly priced meal deal can communicate value while encouraging complementary purchases.
Whatever the promotion, keep the pricing straightforward. Customers shouldn’t need to calculate the saving themselves or search for conditions in small print.
The physical display should support that simplicity. One strong offer with clear pricing is generally easier to understand than several unrelated promotions competing within the same small space.
Customers aren’t the only people who need to move efficiently through a convenience store.
Staff may replenish high-turnover products several times throughout the day, receive frequent deliveries and regularly change promotional displays.
If the layout makes those tasks difficult, the problem will eventually affect customers too.
Start by identifying the categories that require the most frequent attention.
Cold drinks, snacks, confectionery, food-to-go and other fast-moving products may need considerably more replenishment than slower-selling categories. Their position and shelving configuration should reflect that.
Shelf dimensions matter as well. A shelf that is unnecessarily shallow may require constant replenishment, while one that is too deep for the products being displayed can waste space and make presentation difficult.
Adjustability becomes valuable as the range changes.
Shelves, hooks and accessories that can be repositioned allow a bay to accommodate different product heights and quantities without replacing the entire fixture. This gives retailers more freedom to expand strong categories, reduce weaker ones and respond to seasonal demand.
Restocking should also be considered when determining aisle widths. Staff moving cartons or stock through the shop shouldn’t completely prevent customers from passing.
For convenience stores with limited floor area, these operational details can make a substantial difference. The best layout isn’t simply the one that looks efficient on a floor plan. It needs to remain efficient when deliveries arrive, shelves need filling and customers are shopping at the same time.
Two convenience stores with the same floor area can require very different layouts.
One may generate a large proportion of its business from coffee and prepared food. Another might serve predominantly fuel customers. A suburban store could carry more grocery essentials, while a highway location may dedicate considerably more space to drinks, snacks and products for customers travelling longer distances.
Before deciding where the gondolas should go, consider:
| Layout factor | Why it matters |
|---|---|
| Floor dimensions | Determines practical bay lengths and aisle configuration |
| Entrance position | Influences the customer’s first view and natural direction of travel |
| Checkout | Affects circulation and queue management |
| Refrigeration | Creates fixed destination areas around which other fixtures may need to work |
| Foodservice | Requires preparation, collection and customer waiting space |
| Product mix | Determines shelf depths, heights and accessories |
| Customer volume | Influences aisle widths and congestion points |
| Stock turnover | Affects shelf capacity and replenishment requirements |
These factors should be considered together rather than deciding on the shelving first and trying to fit everything else around it.
“One of the biggest mistakes is trying to fit as much shelving as possible into the available floor space. More shelving doesn’t automatically mean more sales. Customers still need clear sightlines, comfortable aisles and an obvious path to the products they’re looking for. We look at the products being sold, how frequently they’re replenished and how customers will move through the store before deciding on the shelving configuration.”
Neil Webster, CEO, Mills Shelving
That is why measurements alone don’t tell the full story. Knowing that another gondola could physically fit into a floor plan doesn’t necessarily mean it should be there.
The better question is whether adding it improves the store for customers and increases useful selling capacity without compromising circulation, visibility or day-to-day operation.
A strong layout starts with the right shelving configuration. Mills Shelving can help you plan convenience store shelving around your floor space, product range and day-to-day operations.
If you’re budgeting for a new store, see our guide to convenience store startup costs in Australia, or contact Mills Shelving to discuss your fit-out.